How Alternative Fuels Impact Ship Interior Systems


Floating accommodation units are designed to support people who live and work at sea for extended periods. These units may serve offshore energy projects, construction campaigns, maintenance operations, remote marine works or temporary accommodation needs near offshore assets. Unlike standard passenger interiors, offshore living spaces need to provide comfort, safety and practical daily use in a demanding marine environment.
A floating accommodation unit is more than a place to sleep. It can include cabins, mess rooms, recreation areas, changing rooms, offices, storage rooms, wet units, corridors, service spaces and technical-adjacent areas. Each space must support crew welfare while remaining durable, cleanable and suitable for offshore operation.
For marine interior teams, the challenge is to create living spaces that feel organized and reliable without ignoring technical restrictions. Layouts, materials, circulation, acoustic comfort, maintenance access and onboard installation need to work together from the early planning stage.
Understanding the Role of Floating Accommodation Units
Floating accommodation units are often used where land-based housing is not practical or where offshore teams need to stay close to the worksite. They may support oil and gas operations, offshore wind projects, shipyard works, construction support or long-term marine maintenance activities.
The main purpose is simple: provide safe and functional living conditions near the operational area. Yet the interior planning is not simple. The unit may need to support different user groups, rotating crews, service teams, technical personnel and management staff. Daily routines can include rest, meals, briefings, hygiene, laundry, storage and movement between work and living zones.
This is why offshore living spaces should be planned around real use. A cabin layout, corridor width, lounge arrangement or changing room design should reflect how people move, work and recover onboard.
Crew Cabins and Personal Space

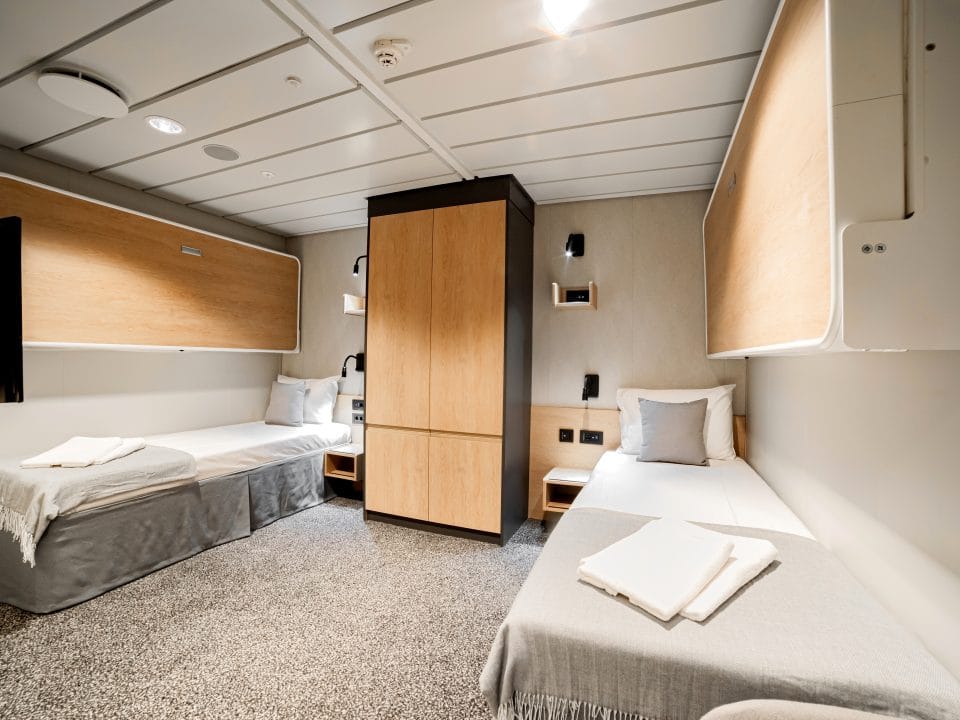
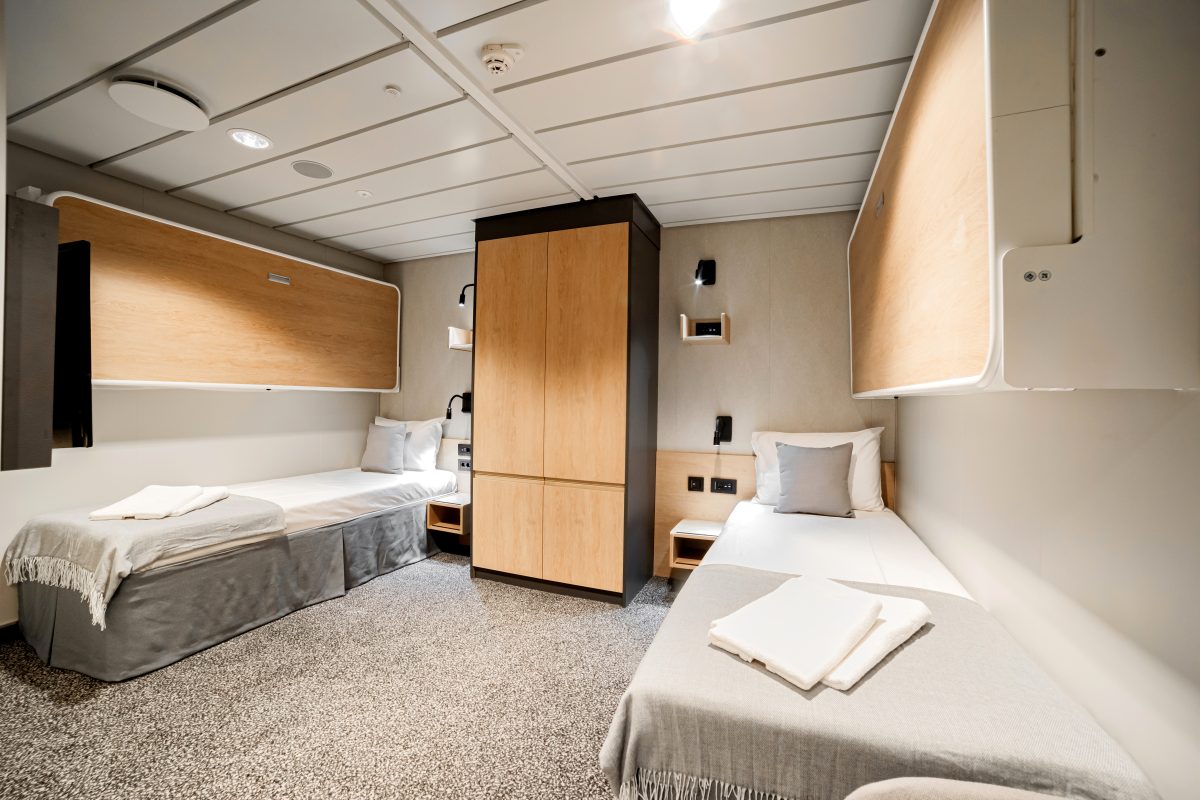
Cabins are one of the most important parts of floating accommodation interiors. Crew members need privacy, rest quality and enough storage for personal belongings, workwear and daily items. Even compact cabins can perform well when space planning is handled carefully.
A good cabin should provide:
- Comfortable sleeping area
- Built-in or controlled storage
- Durable wall and ceiling systems
- Easy-to-clean surfaces
- Proper lighting
- Ventilation coordination
- Acoustic comfort
- Safe movement around furniture
Small details matter in offshore accommodation. A poorly placed cabinet can make a cabin difficult to use. Weak acoustic separation can affect rest between shifts. Limited storage can create clutter and reduce comfort. Cabin planning should balance space efficiency with daily usability.
In this stage, interior architecture and concept design is closely tied to how cabins, shared areas and service spaces are shaped before material and installation decisions begin.
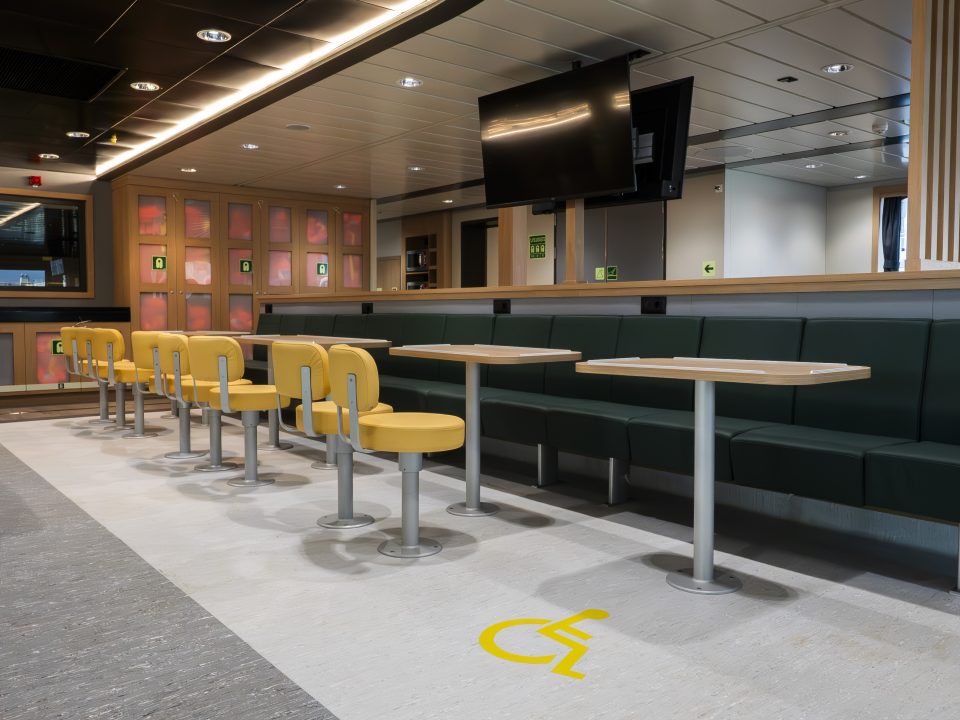
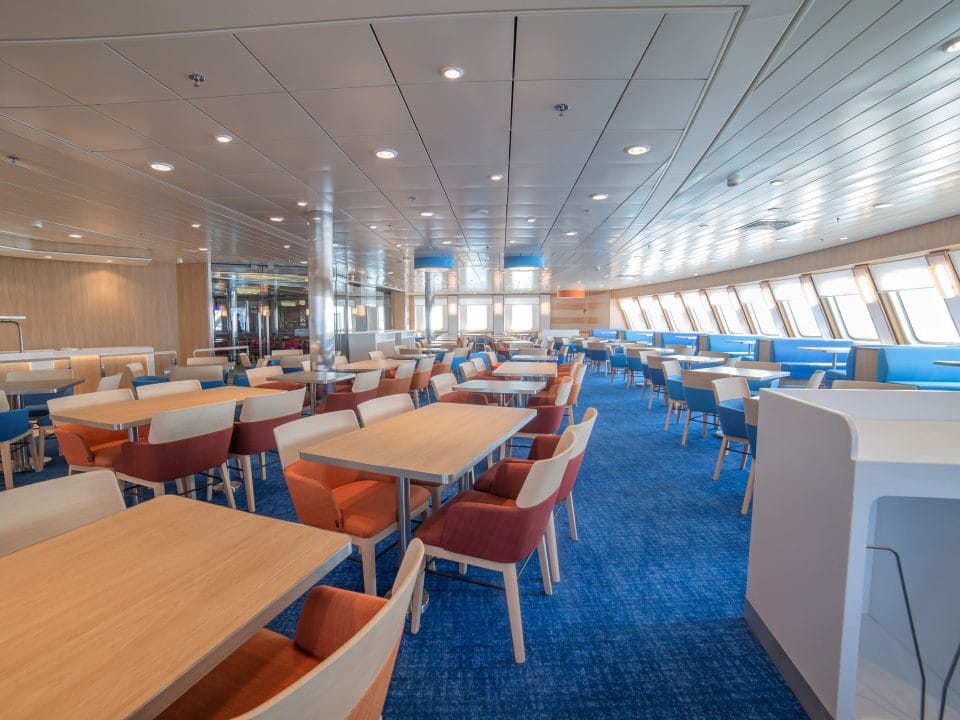
Floating accommodation units need shared spaces that support routine, recovery and social connection. Mess rooms, lounges, recreation rooms, offices and meeting areas all help create a more balanced living environment.
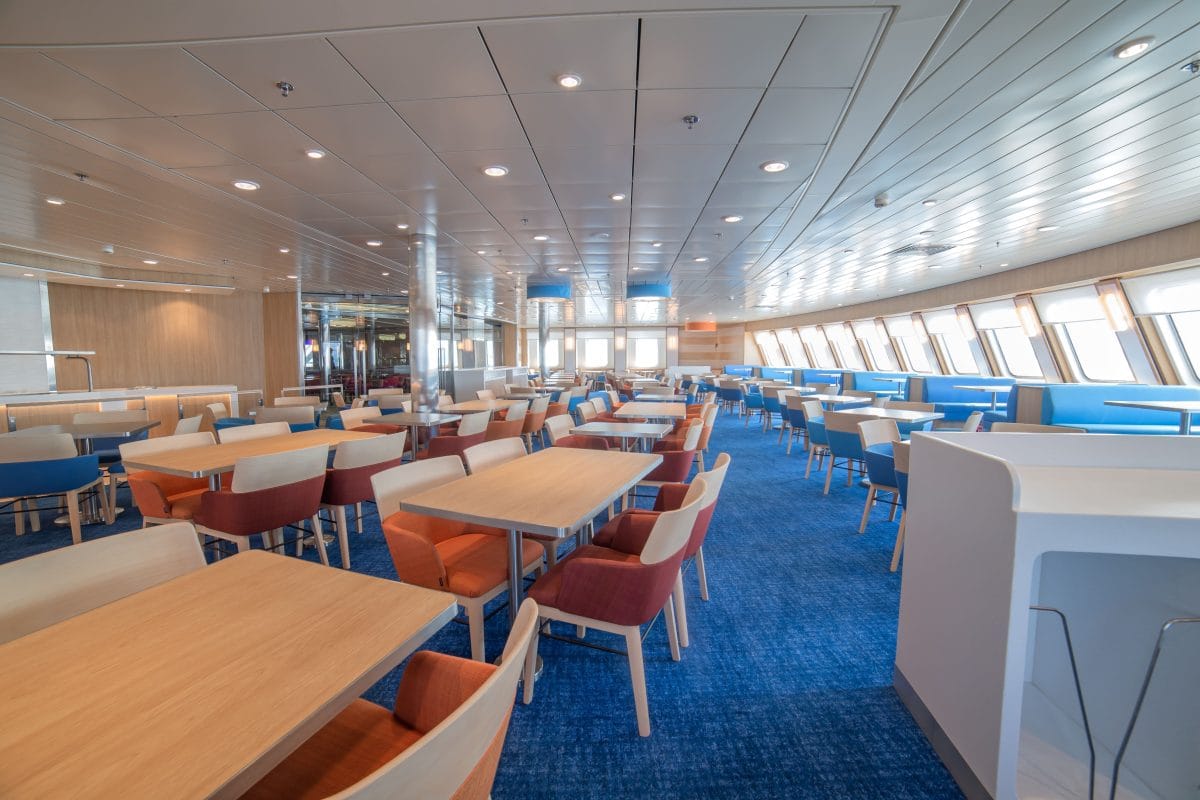
These areas should be planned for frequent use. Seating must be durable and practical. Flooring should handle high traffic. Wall panels and ceilings should support cleanability, acoustic comfort and long-term performance. Furniture should not block movement or make cleaning difficult.
A mess room, for example, is not only a dining space. It is part of the daily rhythm onboard. It needs efficient circulation, easy maintenance and enough comfort for repeated use. A lounge or recreation room should give crew members a place to rest away from work areas. Offices and meeting spaces should support communication and planning without feeling disconnected from the rest of the unit.
In marine accommodation projects, shared spaces are often where comfort and durability need the strongest balance.
Service Spaces and Practical Workflows
Service spaces are critical in offshore accommodation units. Changing rooms, laundry areas, storage rooms, pantries, wet units and technical-adjacent spaces support the daily function of the entire interior. If these areas are poorly planned, crew movement becomes less efficient and maintenance becomes harder.
A strong service layout should consider:
- Clean and dirty circulation
- Workwear and personal item storage
- Access to wet units
- Laundry flow
- Waste handling
- Maintenance access
- Durable flooring
- Moisture-resistant finishes
Service spaces may not be the most visible areas, yet they shape how well the unit works over time. They need practical materials, clear routes and simple maintenance logic. A clean, controlled service layout supports both crew comfort and operational discipline.
Material Selection for Offshore Conditions
Materials used in floating accommodation interiors must respond to offshore conditions. These spaces face moisture, frequent cleaning, vibration, impact, foot traffic and intensive daily use. Standard interior finishes may not be suitable for this environment.
Material planning may include:
- Fire-rated wall and ceiling systems
- Durable flooring for corridors and shared areas
- Moisture-resistant surfaces for wet zones
- Impact-resistant trims and corners
- Easy-to-clean finishes
- Acoustic insulation
- Practical furniture materials
- Reliable fixing details
The aim is to avoid unnecessary complexity while protecting long-term performance. A floating accommodation unit should remain easy to clean, repair and maintain. Materials should be selected according to the use intensity of each area, not only according to appearance.
Durability should also support comfort. A space can be strong but still feel harsh if acoustic quality, lighting and layout are ignored. Offshore living spaces need both practical resilience and human-centered planning.
Technical Coordination and Safety
Floating accommodation units operate in technical marine environments. Interior systems need to coordinate with ventilation, electrical routes, plumbing, fire safety requirements, access panels and structural limits. Late coordination can create installation delays or maintenance problems after delivery.
Interior planning should protect safety routes, technical access and inspection points. Wall systems, ceilings, flooring, doors and furniture should not block service areas or reduce escape route clarity. This is especially important in accommodation units where many users may live in a compact space.
In projects where shipyards, owners, engineering teams and interior contractors need to work from the same technical information, marine interior technical coordination helps reduce access conflicts, late layout revisions, material mismatches and installation delays.
Onboard Installation and Project Timing
Installation quality has a direct impact on the final performance of floating accommodation interiors. Walls, ceilings, flooring, doors, furniture, wet units and service spaces need to be installed in the right sequence. If several teams work in the same area without clear coordination, damage and rework can occur.
Onboard installation should define:
- Material delivery timing
- Storage and protection areas
- Work zones
- Installation sequence
- Access requirements
- Inspection points
- Handover process
In offshore accommodation projects, the schedule can be tight. Materials may need to arrive in phases. Some spaces may need to be closed and handed over before others are complete. For this reason, workmanship and onboard installation should be planned as part of the full project flow, not as a final isolated step.
Good installation protects the value of planning and material selection. It also helps the accommodation unit remain reliable during daily offshore use.
FAQ
What are floating accommodation units used for?
Floating accommodation units are used to house crew members, technicians or project teams near offshore worksites. They can support energy projects, construction campaigns, maintenance operations and remote marine activities.
Which spaces are included in floating accommodation interiors?
They may include cabins, mess rooms, lounges, recreation areas, offices, changing rooms, wet units, corridors, storage rooms and service spaces.
Why is material durability important in offshore living spaces?
Offshore living spaces face moisture, frequent cleaning, heavy use, vibration and equipment movement. Durable materials help protect long-term performance, safety and maintenance quality.
Better Offshore Living Through Planned Interiors
Floating accommodation units need interiors that support rest, daily routines, service efficiency, safety and long-term durability. Cabins, shared spaces, service rooms and technical-adjacent areas should be planned as one connected living environment.
Accomar works on marine interior outfitting and accommodation projects where layout planning, material selection, technical coordination and onboard installation need to support each other. Project teams can contact Accomar through the contact page to discuss interior requirements for offshore living spaces and floating accommodation projects.